Architect- Dowling Studios
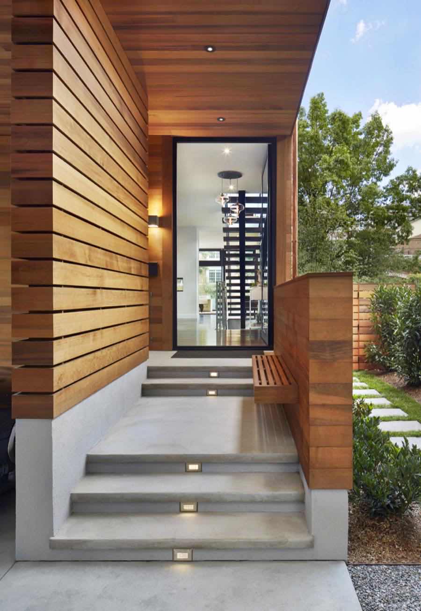
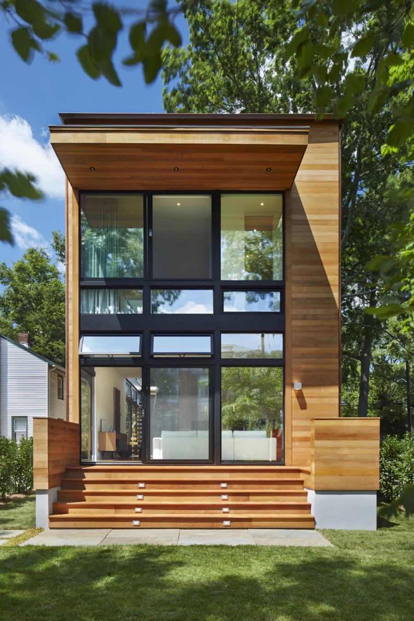
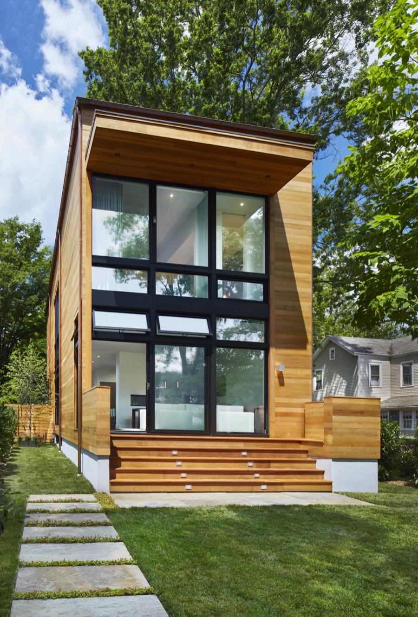
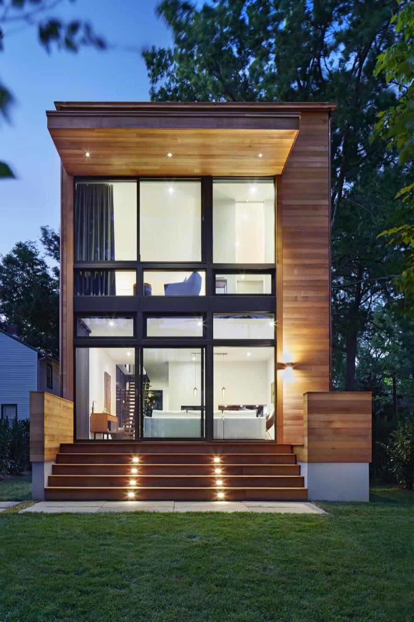
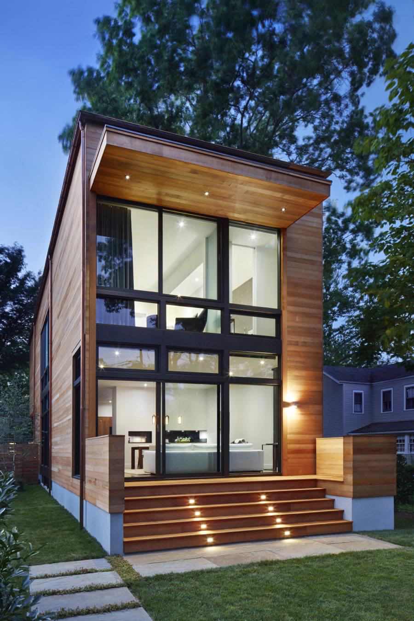
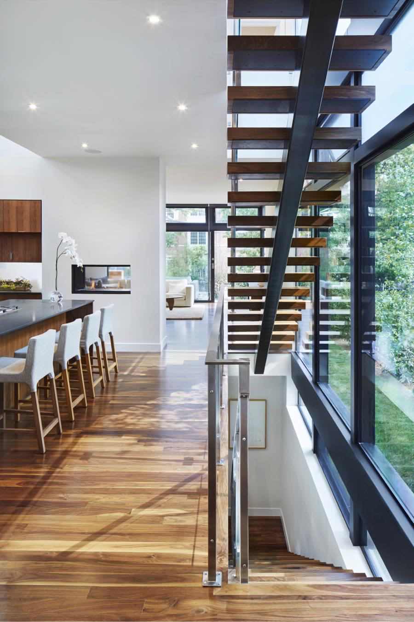
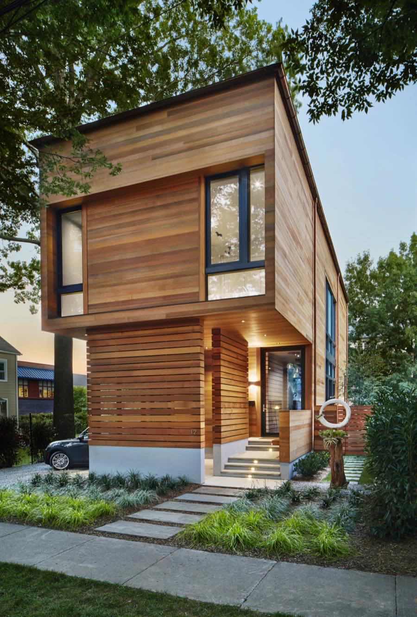
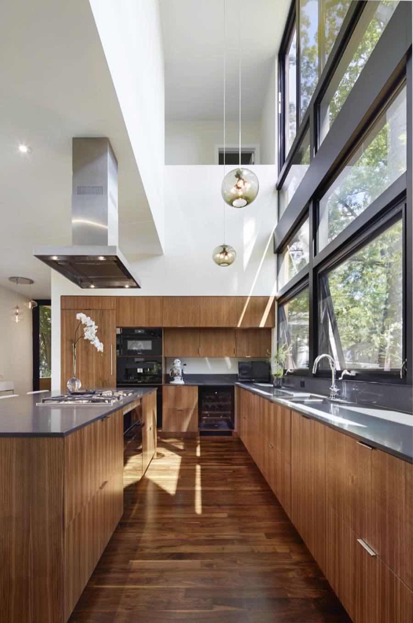
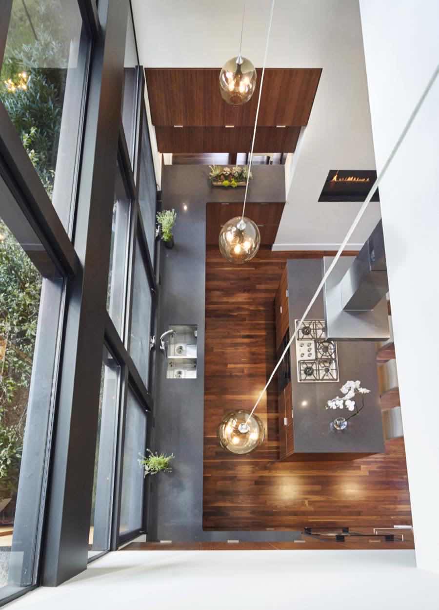
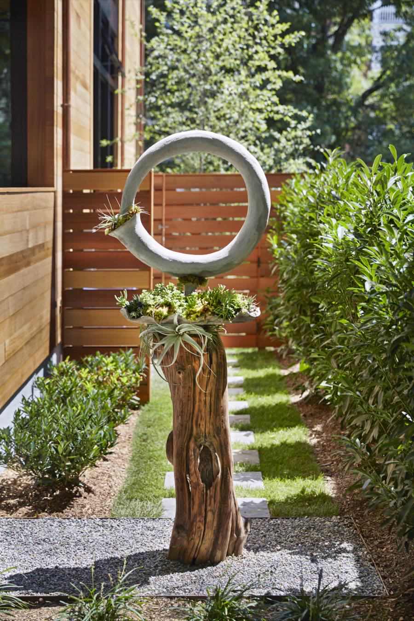
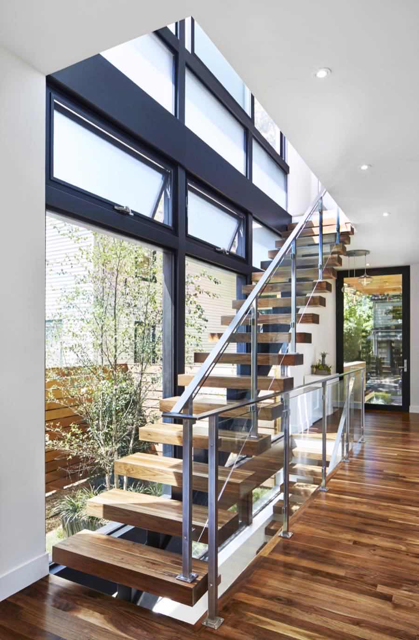
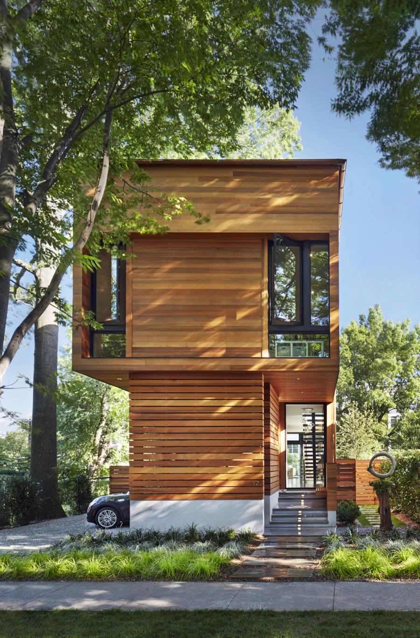
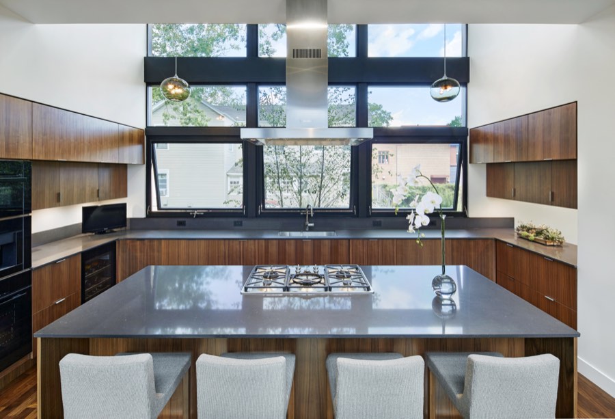
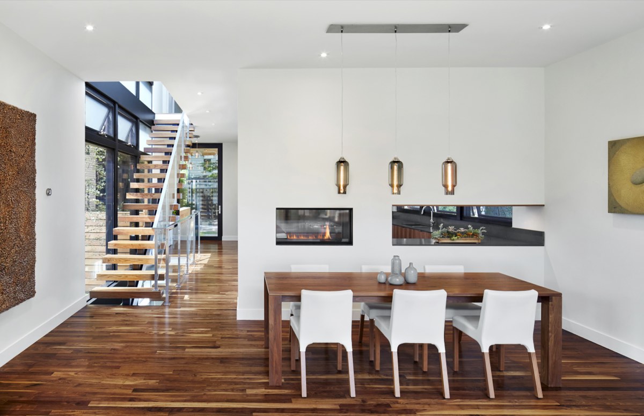
Designed as a sophisticated in-town live/work space for a Princeton restaurateur and architect, this project combines a two-level private residence with a lower-level architecture studio. Featuring a dramatic 21-foot-high open kitchen, double-sided fireplace, western red cedar siding, and custom Fleetwood aluminum windows, the home blends contemporary design with warm, functional living spaces.