
What We Build
Our work spans custom homes, remodels, and commercial spaces. We're proud to partner with the area's most talented architects and designers from the start to deliver impeccable work, on time and on budget. Take a look at each of our services.

Custom Home Construction
Custom homes built around your site, your plans, and your architect
As with any project, we get involved early in the custom home process. We read the drawings closely and flag the things that get expensive later while they’re still cheap to change. That means a lot of conversation with you and your architect from the start.
Rob’s architecture degree helps here. He’s read plans from the other side of the table, and it shows in how our team handles detailed drawings and complicated residential work.
What custom home construction includes:
Whole Home & Major Remodels
Construction that respects the house you already have
We take on substantial whole home remodels across Princeton, Hopewell, Lambertville, and the surrounding towns, including older and architecturally significant houses. A major remodel starts with understanding the house that's already standing.
Our crews handle structural changes, extensive interior work, new building systems, and the finish work that pulls it together. The hard part is making new work sit right next to what stays, and that's where we spend the most time. We're lead-safe certified, which matters in this area's older housing stock.
Remodeling projects often involve:
Home Additions & Expansions
More space that belongs with the original home
A good addition reads as part of the house. A bad one looks bolted on, and you can usually spot it from the street.
We build substantial additions throughout Princeton and the surrounding towns. Most of what makes an addition look right is invisible once it’s done: matching floor heights, tying into the existing roof, sizing the mechanicals for the new square footage, and getting trim profiles to line up with what was already there.
Additions we build:
High-End Kitchen Remodeling
A remodel that centers around the hub of the home
Our kitchen remodeling work in the Princeton area covers substantial projects, not cabinet swaps. Kitchen projects rarely stay in the kitchen: move one wall, and you're into the dining room, the circulation, the lighting plan, and sometimes the structure holding up the second floor.
These jobs get judged on finish work, which is what our carpenters are good at. They also need someone managing the sequence closely so the rest of the house stays livable while it's underway.
Kitchen projects usually include:
High-Performance & Sustainable Homes
Building science applied to homes that actually perform
We’re a PHIUS Certified Builder, and we’ve worked on LEED and New Jersey Clean Energy projects. That background means we can build to a performance target and then verify we hit it, rather than assuming we did.
High-performance construction comes down to how the envelope, insulation, air sealing, windows, doors, and mechanical systems work as one system. Get that right, and you get a more comfortable house with lower bills for as long as it stands.
High performance work covers:
Commercial & Mixed-Use Construction
Experienced construction management for select commercial projects
Alongside the residential work, we take on a limited number of commercial and mixed-use projects in New Jersey and the surrounding region.
These jobs live or die on scheduling. They need someone who can keep architects, engineers, inspectors, and trades pointed in the same direction, and who has been through code review and permitting enough times to see the problems coming.
Commercial capabilities:
Explore Our Work
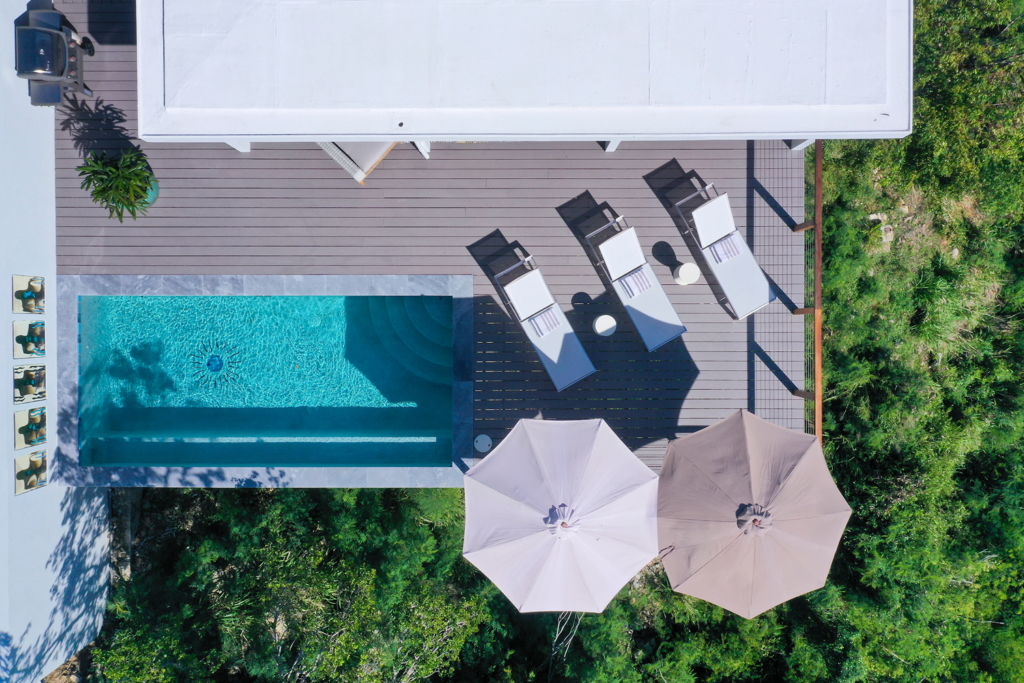
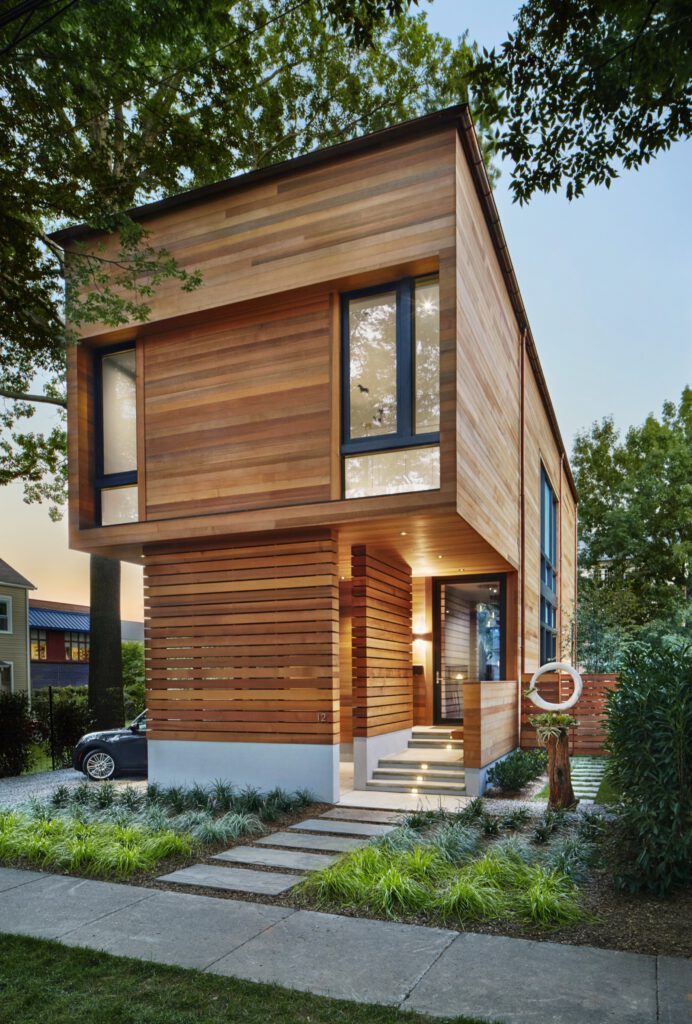
A look at the custom homes, renovations, and additions we’ve finished around Princeton.
View Portfolio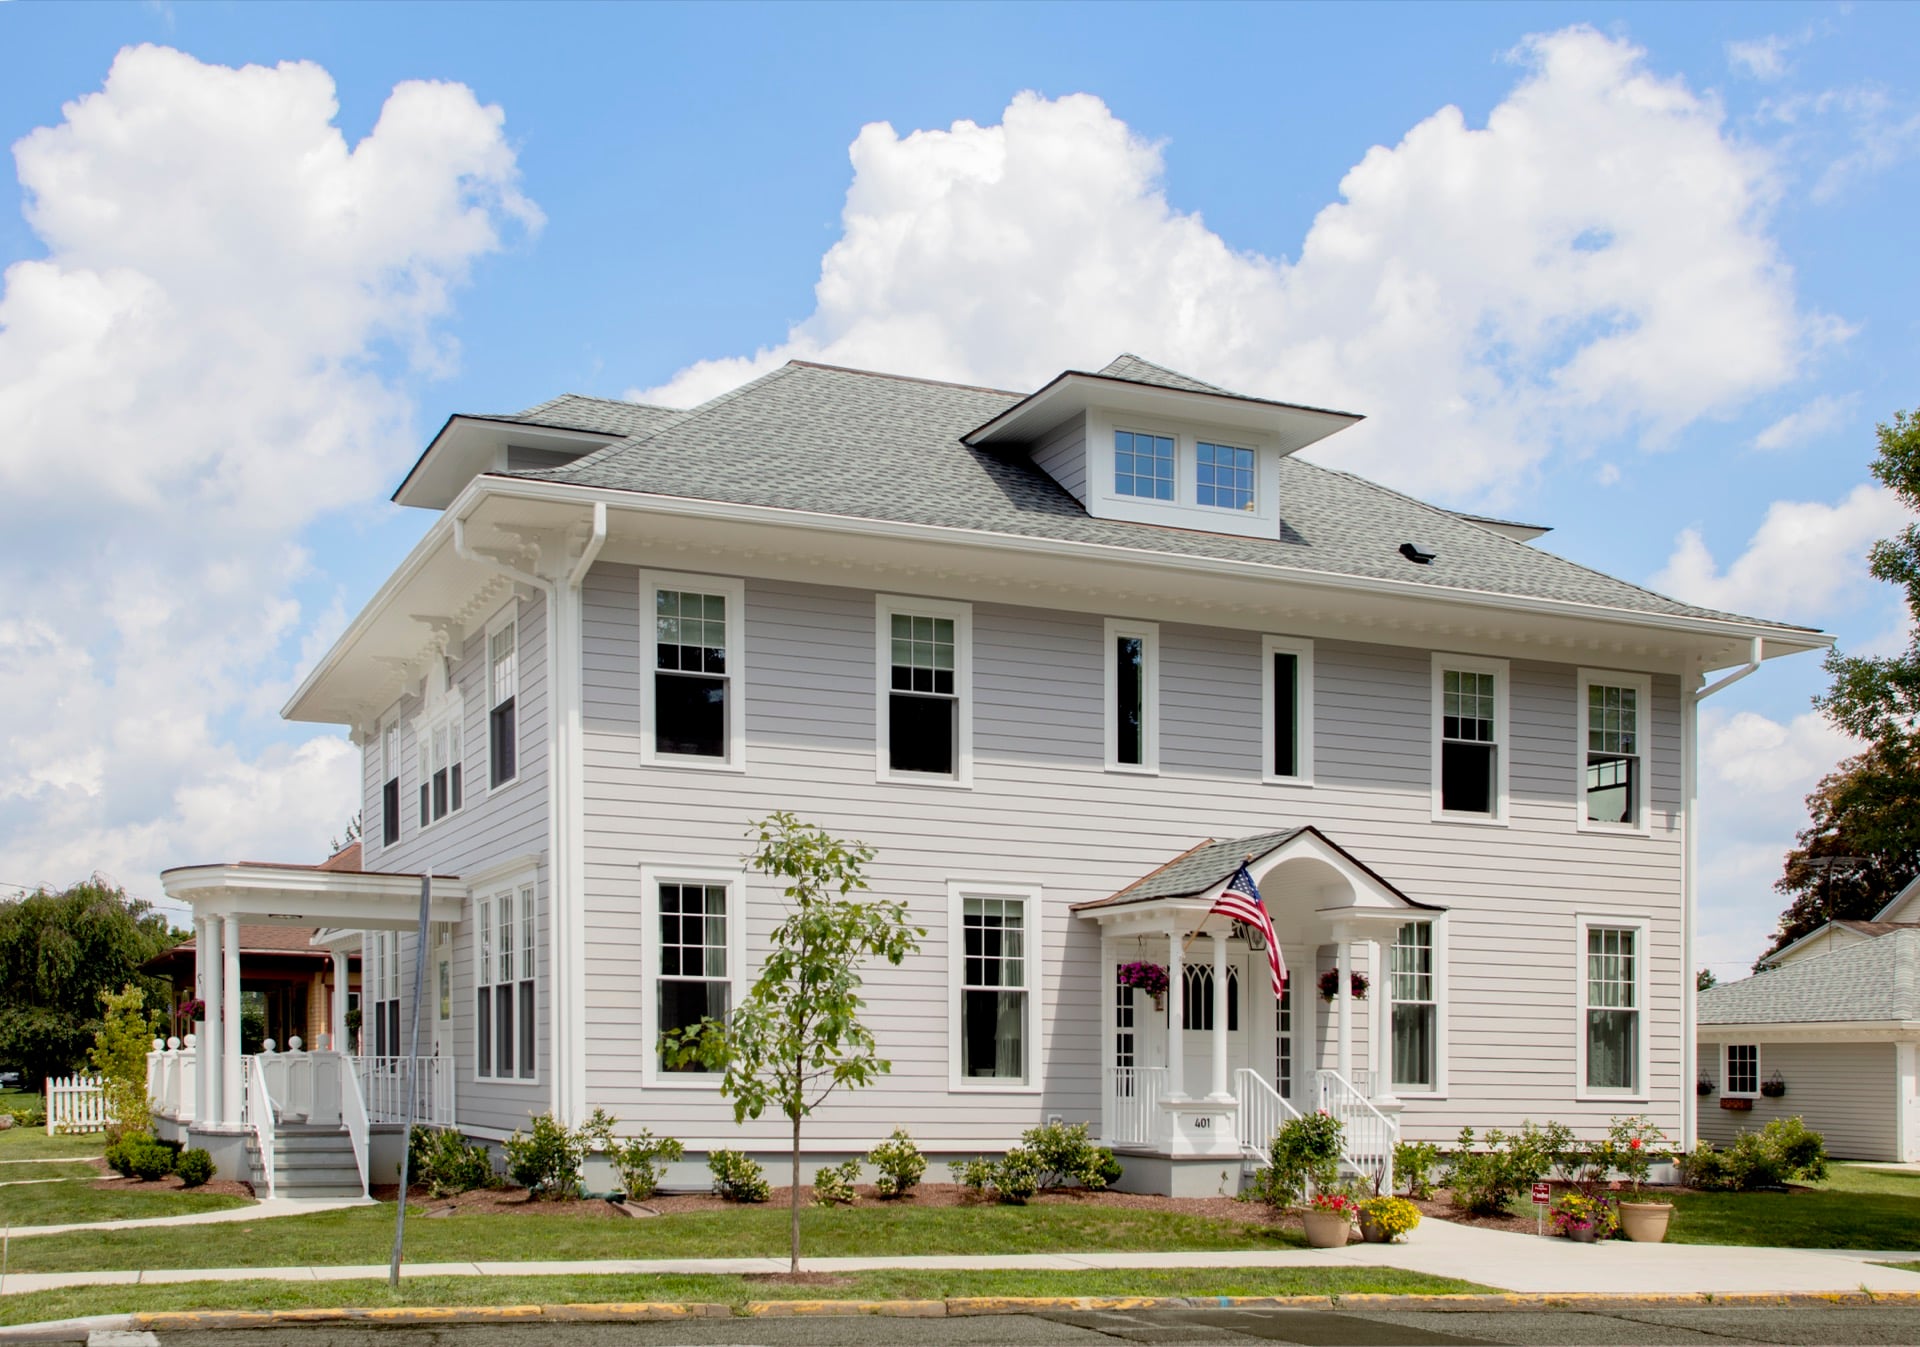
Reviews

We’ve just completed our second renovation project with the RFC team, and we couldn’t be more pleased with the outcome. The work is impeccable with extreme attention to the big picture as well as the finest details from start to finish. We will never have any other contractor work on our house and would recommend RFC to anyone.
Christa E
We had an incredible experience with Rob and his team. He was an engaged and committed partner in helping us work through our renovations, which were fairly considerable. The project stayed within budget and met an aggressive 6 month timeline. The crew was first class and it was even hard to say goodbye to them at the end of the project. My wife and I fully vouch for the integrity of their work.
Morgan B
Rob and his team did an outstanding job on our project from start to finish. They were very reliable and responsive to any questions we had along the way. We have high standards and they exceeded our expectations in creating a beautiful home and providing a great experience along the way. We would not use anyone else other than Rob and his team for any future projects. They are truly the best!
James B
Fantastic to work with; did an amazing job! Consistently went above and beyond, and we are so happy with the result. Can't recommend him highly enough!
Joel E
Rob is working with me on my new Net-Zero house near Flemington. A great guy, he knows many great subs, and has a through knowledge of construction and isn't afraid to take on a project that is out of the box.
Ed J
Rob was terrific to work with throughout the process of design completion and house construction in East Amwell. The house had a number of elements that required precision engineering and construction and all issues were professionally and personally managed by Rob. I would certainly utilize his services again, and would gladly recommend him to anyone contemplating high quality construction.
Hoover M
R Faucett Construction (RFC) built my passive home, completed in 2019. The workmanship is the highest quality and we are absolutely delighted with the finished product.
Andrew A
We did renovation and extension to our house. We were very happy with the results it was a pleasure to work with Rob he is very knowledgeable and has ideas and solutions to problems we encounter along the way.
David O